
Bathrooms are an important part of any house renovation so we asked our friend Roxie at Olympus Bathrooms to give us some tips on planning that space. Here is what she said…
20 years ago the bathroom was never a key factor when renovating the home. A once forgotten about space, that was just a room fit for purpose. But as our lives become busier, and we crave the need to relax, the bathroom is now considered one of the most important rooms in the house. With it being a top contender when buying a home, make sure you bookmark this guide on how to plan a bathroom!
Not only can planning a bathroom be overwhelming, time-consuming, and stress-inducing. There are so many choices to make. Here are 8 things to consider when planning that will help turn that drab bathroom space into a scenic sanctuary.
 1. Measure up the space.
 1. Measure up the space.
Get your dimensions right. A scale plan of your space is essential when planning your new bathroom. Be sure to include key features such as door openings, windows, and anything that could affect the design.
Incorporate plenty of space between products and consider how the space will work with more than one person in the bathroom.
Using computer-aided software will help immensely when working through designing the space. This technology will enable you to make quick changes, without re-drawing the entire plan.
2. How will the room be used?
 2. How will the room be used?
Will this be the family bathroom, your own en-suite, or a guest bathroom? Different rooms have different needs. If it is the family bathroom, storage is key. The en-suite can be a bit more extravagant if there is only you and/or your partner using it. Can the guest bathroom be kept minimalist as it is going to be used less frequently? Think about what is essential to have in the space and use this as a starting point.
3. Choose a layout
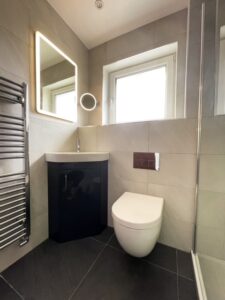
This is key and often something that is overlooked. Bathrooms can often be maximised, by changing the layout of the room. Of course, there are times when making use of a toilet that has a smaller projection or a corner vanity unit will give you more room without changing the whole space. If the space is small, that is an easy way to gain those inches! Don’t cram too much in, it will make it feel smaller.
Bear in mind how your needs might change in the future. Is this your forever home? You may need the bathroom to be more practical in years to come. If you are also going to be selling your home, think about what may have a broader appeal to a buyer.
4. Inspiration
Pinterest, Instagram, Houzz – use these platforms to take note of what your likes and dislikes are. Do you like traditional or contemporary, warm or cooler feeling spaces? Create a vision board or notebook with ideas and styles that you like. We always suggest to clients that they have a look on Pinterest to narrow down their options as it is much easier when designing a bathroom to have the scheme that you like in mind.
5. Ventilation, lighting, and heat
 5. Ventilation, lighting, and heat
Three things that often get overlooked when planning a bathroom.
Ventilation must be sufficient. We always install an extractor fan as part of our installation process. You can get more powerful ones for spaces that are prone to extra condensation.
Lighting is key. Do you want spotlights, lights that are on sensors for when using the bathroom in the middle of the night? Warm or cool lighting? If you aren’t buying lighting from a bathroom retailer, be sure to check the IP rating of the light.
Lastly, heat. Do you want underfloor heating? If the room is large, do you require more than one radiator? All important things to consider when building your bathroom.
 6. Space-saving storage
 6. Space-saving storage
If you want a decluttered bathroom, storage is key. A mirrored cabinet to allow things such as toothbrushes and razors to be hidden away. A shower niche to store those toiletries that end up on the shower floor. A big enough vanity unit to store your facecare or additional toilet roll/towels. Factoring storage into your bathroom is essential when planning your space.
7. Tiles
You have made the furniture choices now it’s time to incorporate tiles into the room, these can make or break a bathroom. Again, Pinterest is a really good place to start for ideas. If you can get a sample of the tiles that you like, that will help tie in your scheme, or a colour sample of your furniture to pair against tiles in a showroom.
Cloakrooms can be bold and funky with patterned floors, whilst smaller spaces will benefit from more neutral coloured tiles to make the space appear bigger. Channeled tiles can give depth to a space, whilst shower areas can be made into feature walls.
There are also different way tiles can be laid, such as herringbone or hexagonal patterns. Ask your bathroom fitter for advice on how best to lay tiles.
8. Think about your budget
 8. Think about your budget
Having an idea on your budget in advance is something we always advise on. Deciding where to spend and where to save is important. Items in the bathroom that are subject to a lot of wear and tear are worth spending that extra bit on, whereas you can save more on things such as a bath. Don’t forget you may need to allocate some money to practical elements such as a pump if you have poor pressure or a water softener if you live in an area with hard water.
You can find out more about Olympus bathrooms, who are based in Otford, on their website: www.olympusbathrooms.co.uk.