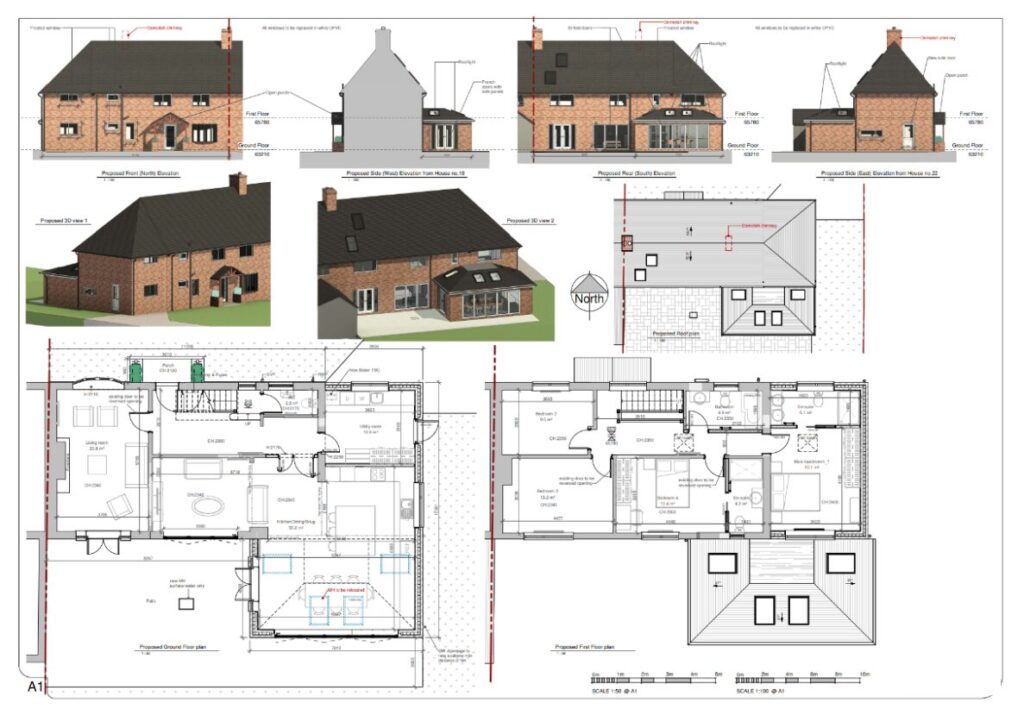
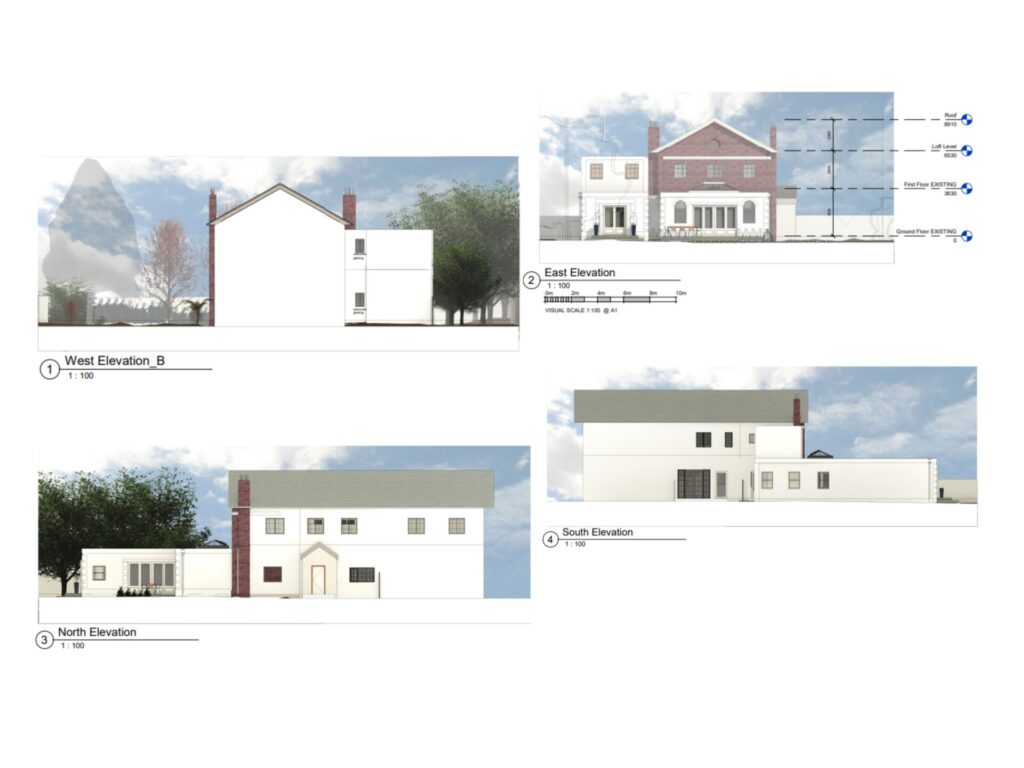
Planning Approved!
Otford
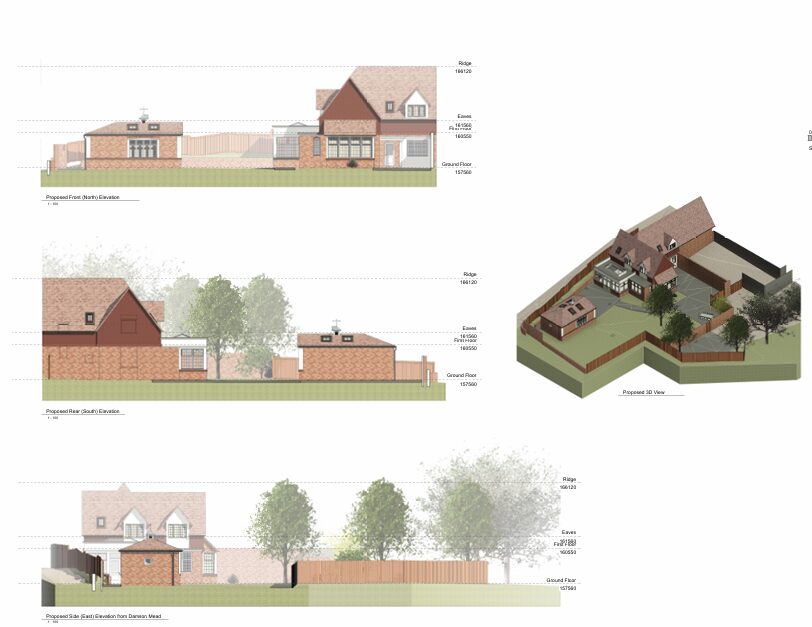
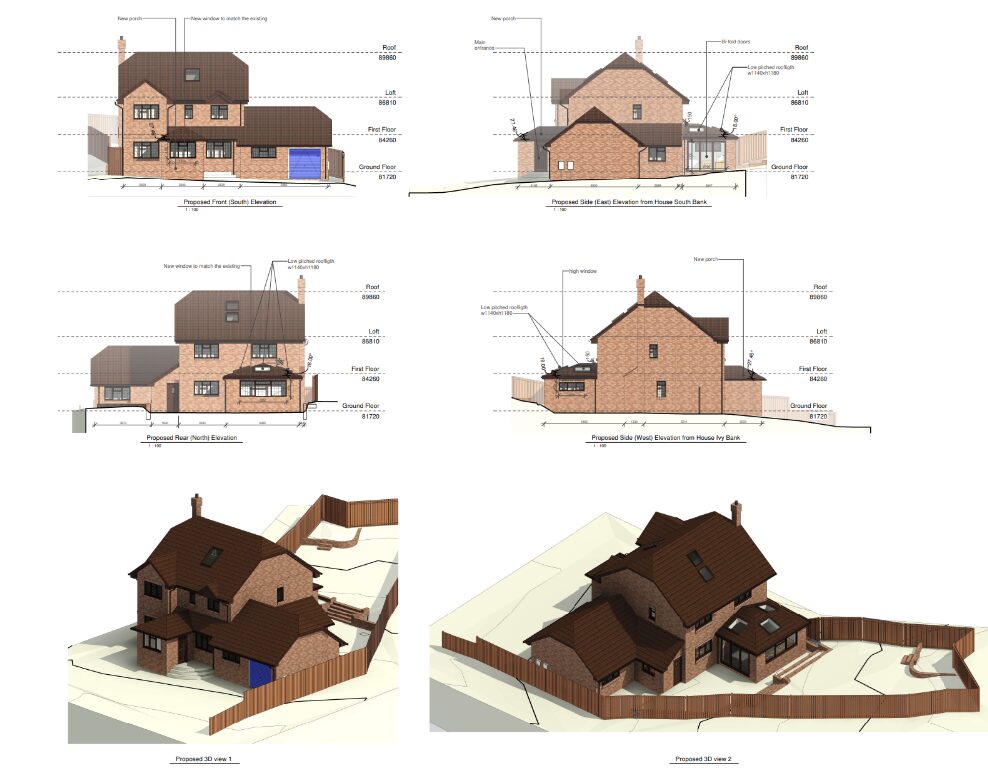
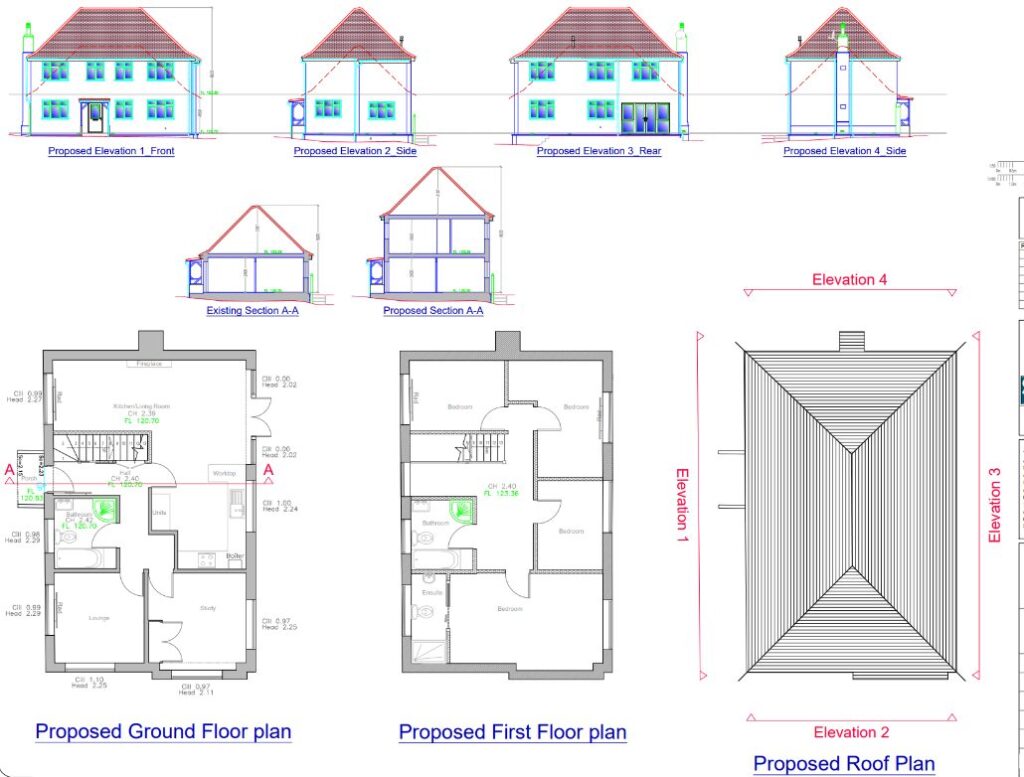
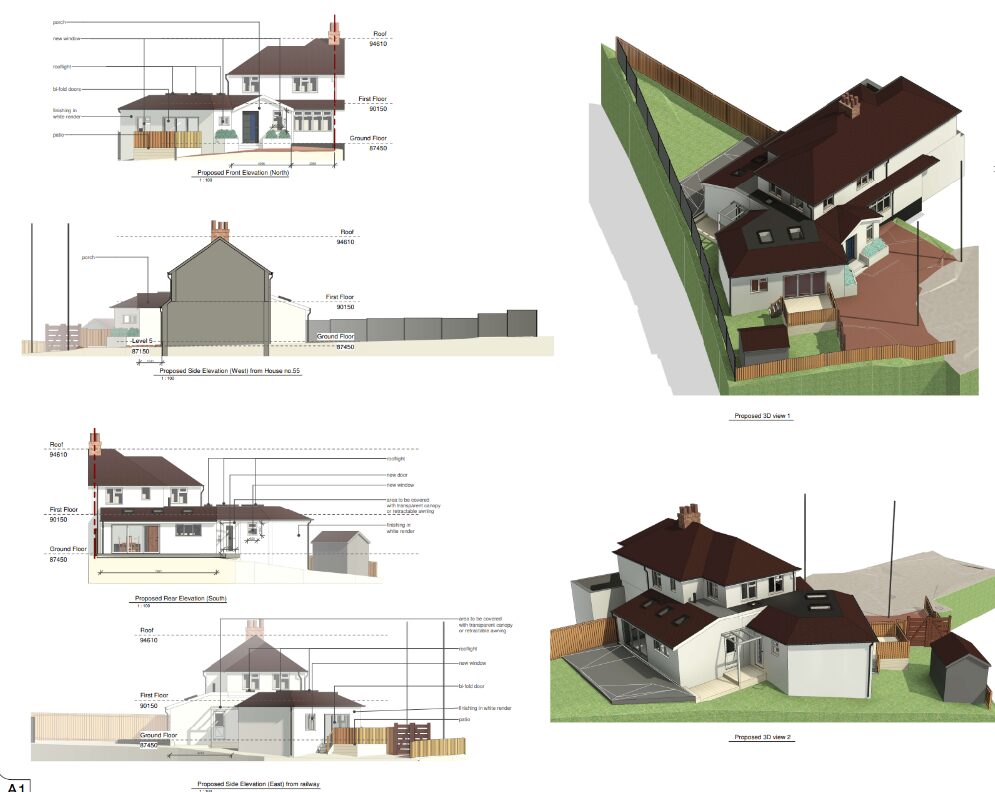
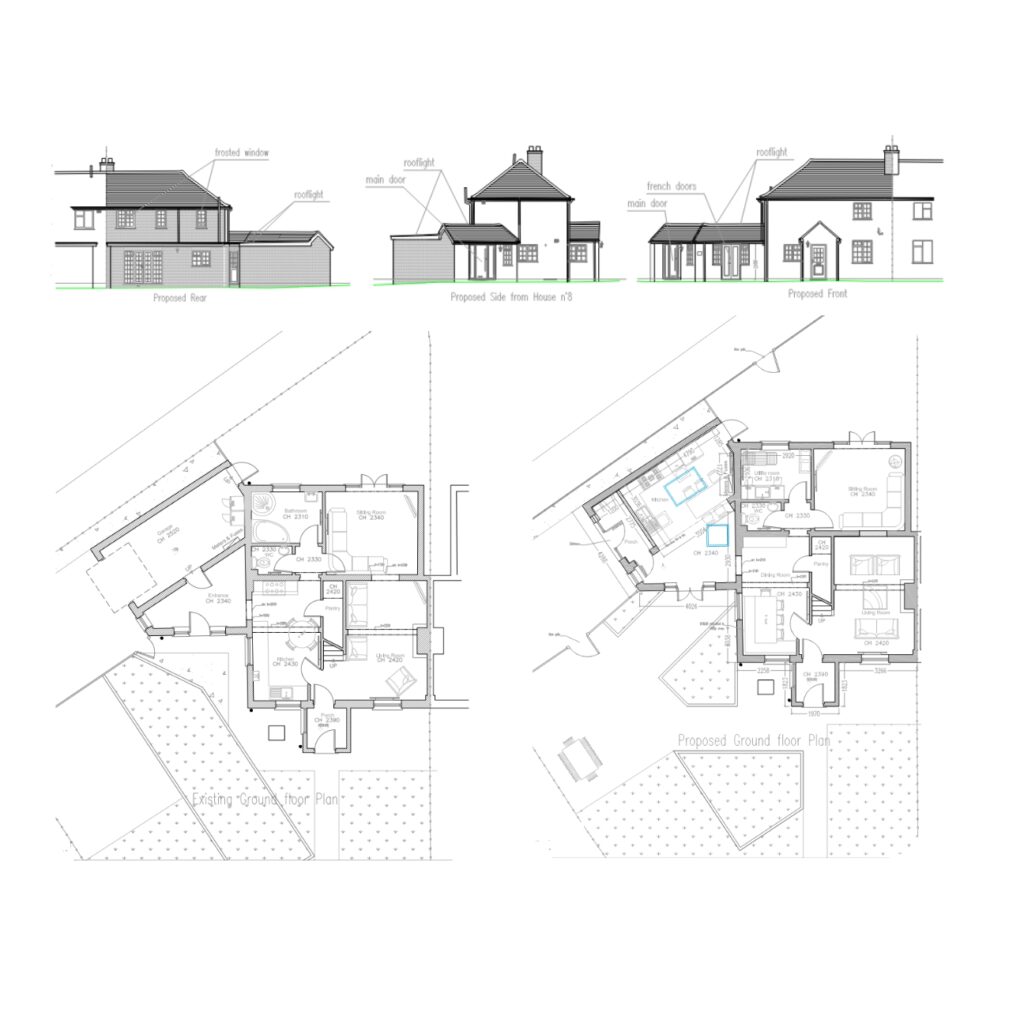
Proposed demolition of existing open porch at front and construction of a new porch; proposed demolition of existing garage at side and erection of a two storey side extension; demolition of bay-window at rear; proposed ground floor rear extension with rooflight; demolition of chimney; enlargement of rear patio area; new fenestration.
Planning Approved!
Sevenoaks (Conservation)
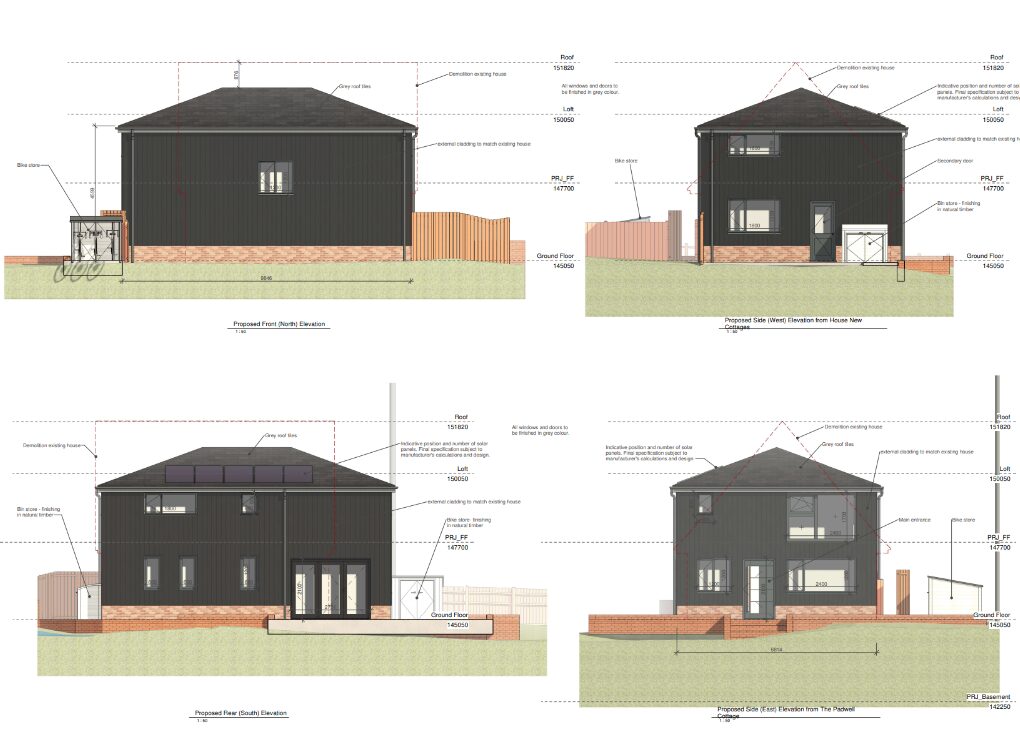
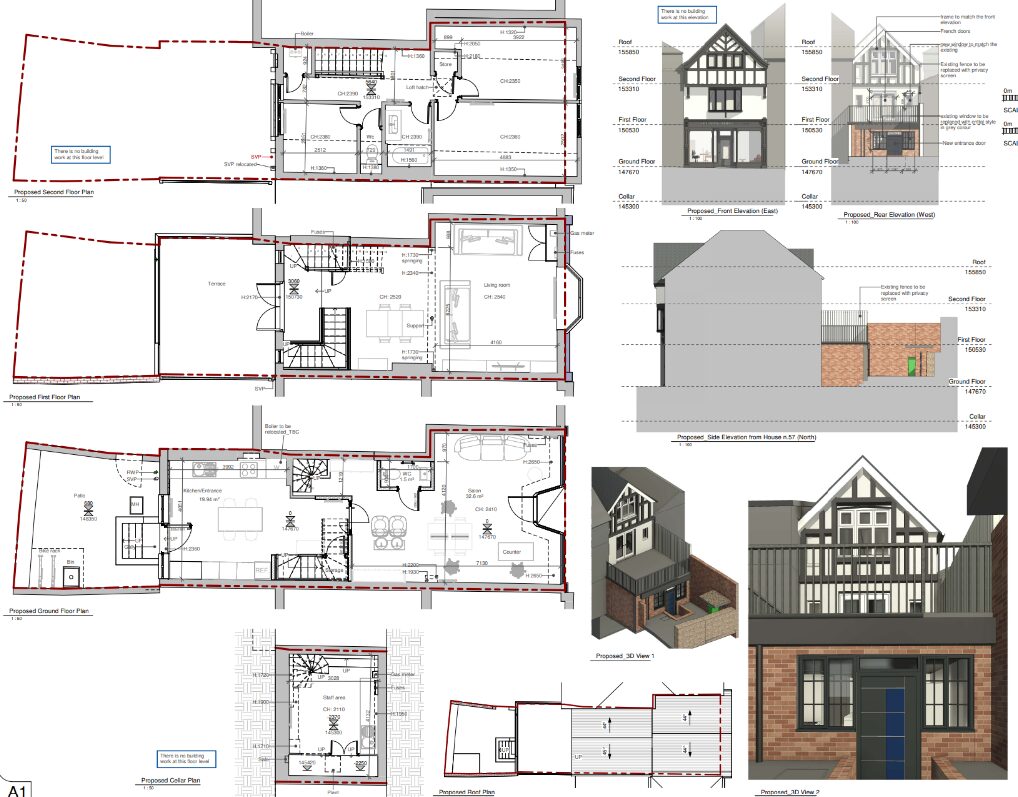
Part conversion/change of use of ground floor Class E use to incorporate into residential use at existing first floor flat in conservation area. Associated internal and external works including removal of external staircase, fence being replaced with privacy screen, new refuse/cycle storage and alterations to fenestration.
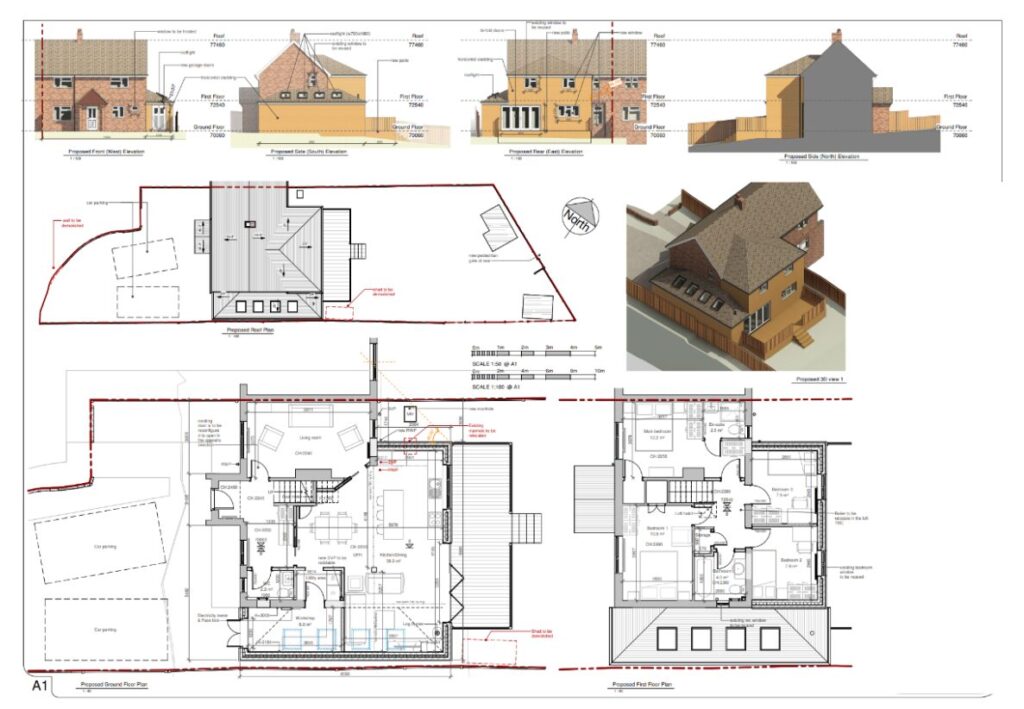
Planning Approved!
Sevenoaks
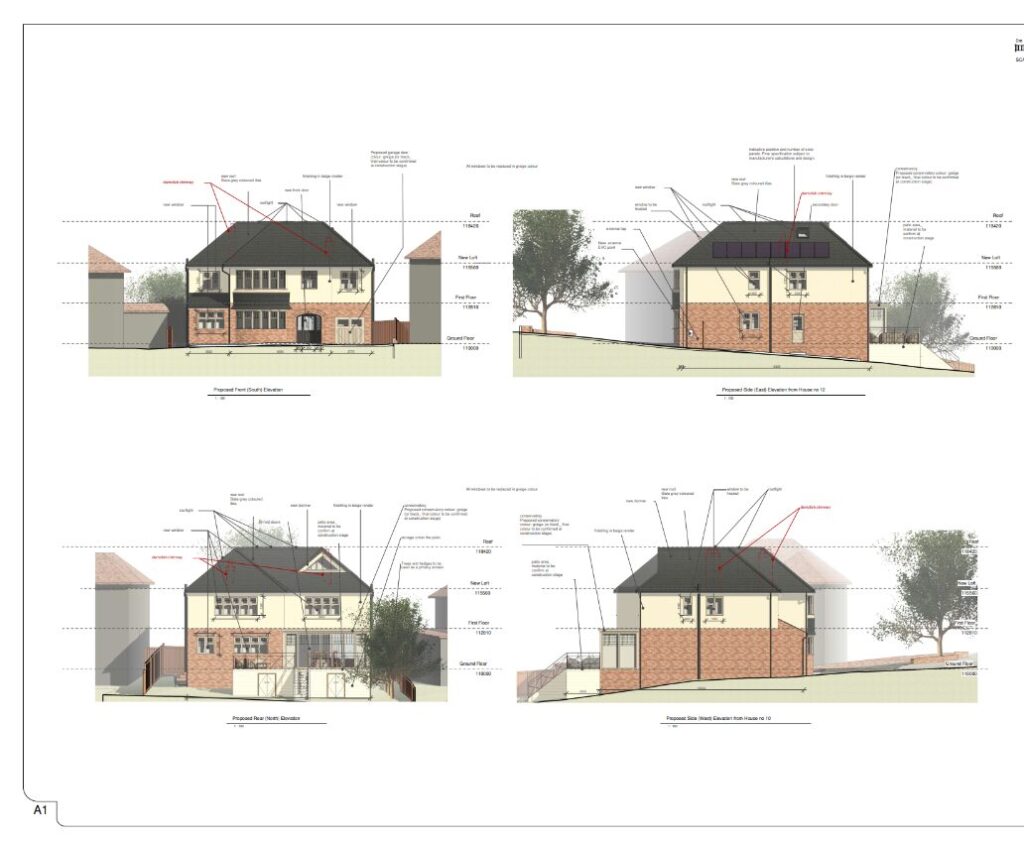
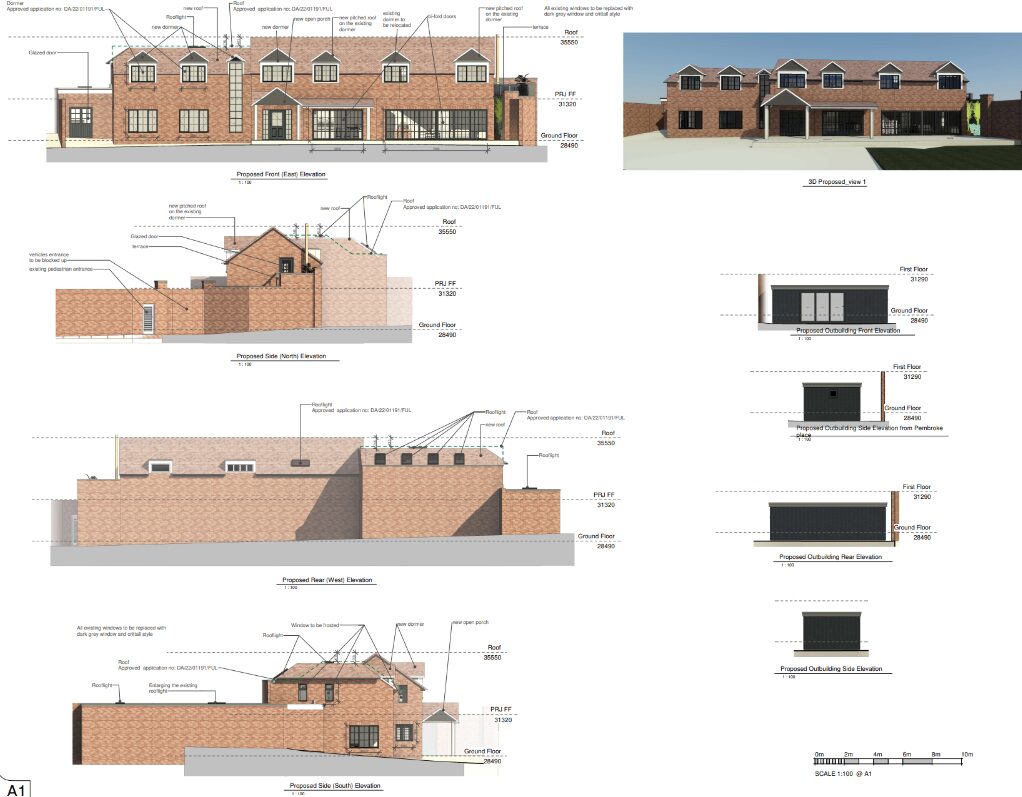
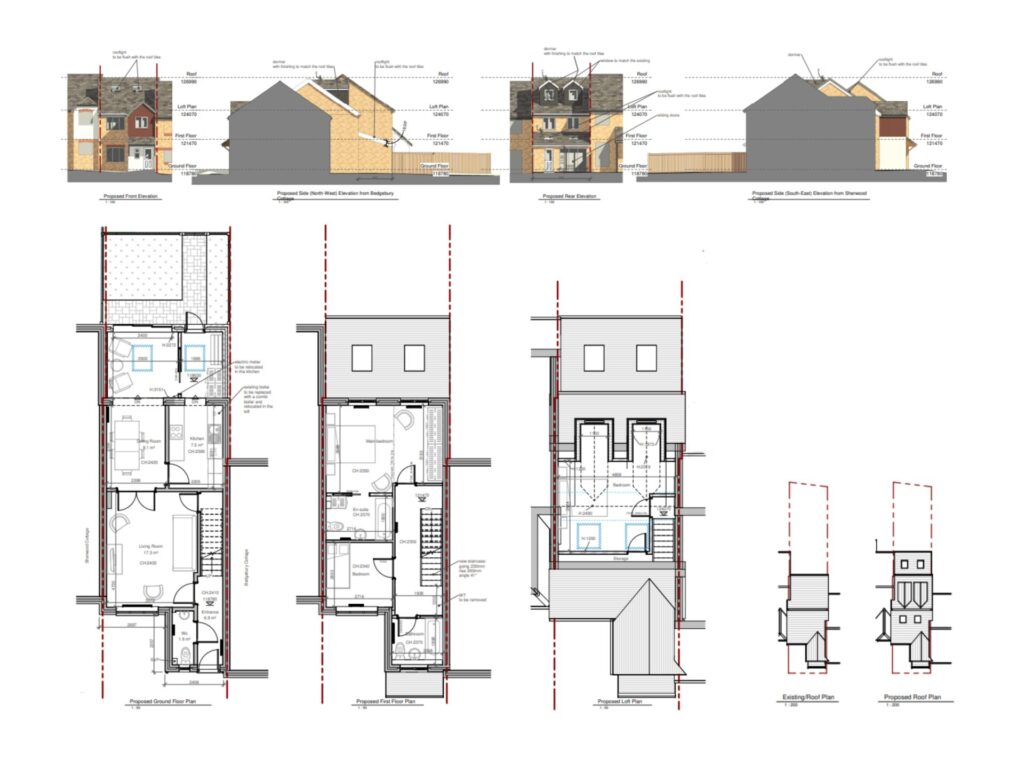
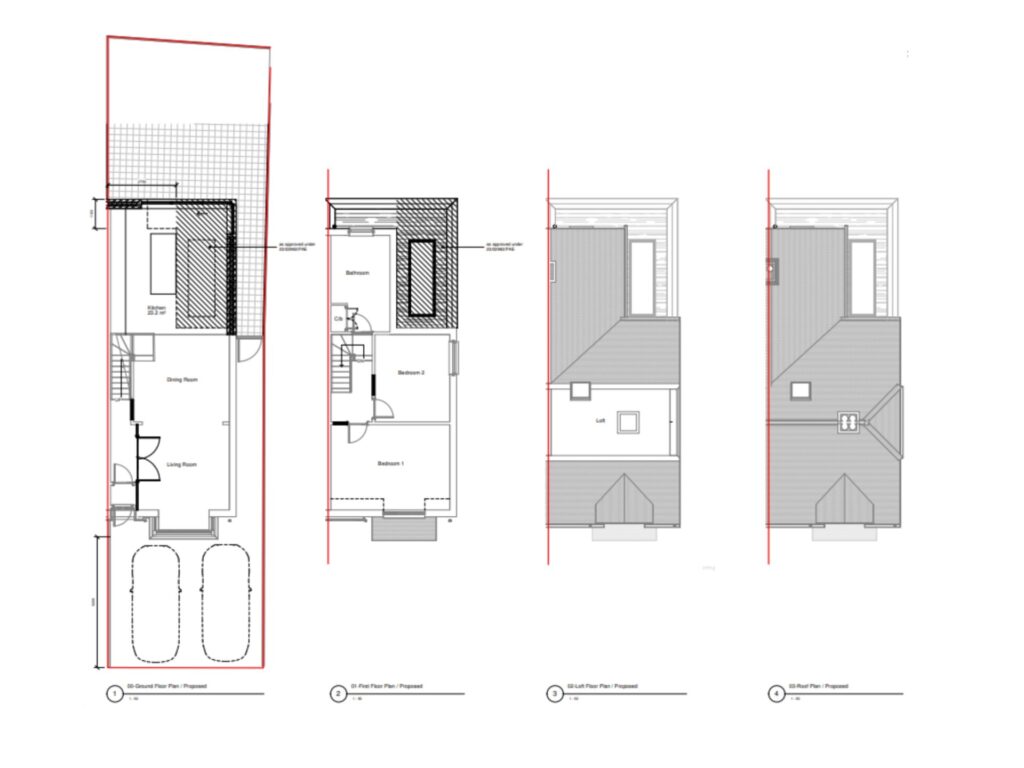
Demolition of side extension and proposed a two storey extension at side. New porch at front. New single storey side extension with rooflights. Loft conversion with dormer at front and rear. New brick wall incorporating enlarged existing car parking. New patio area. Alteration to fenestrations. Associated hard and soft landscaping.
Planning Approved!
Sevenoaks
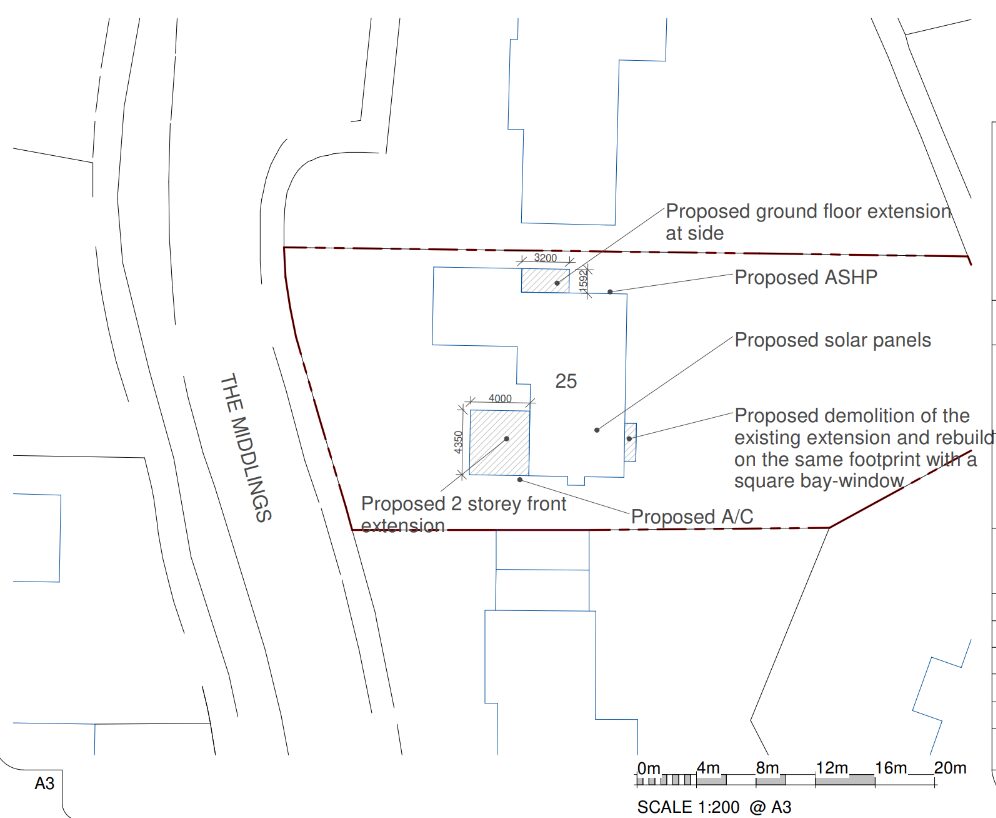
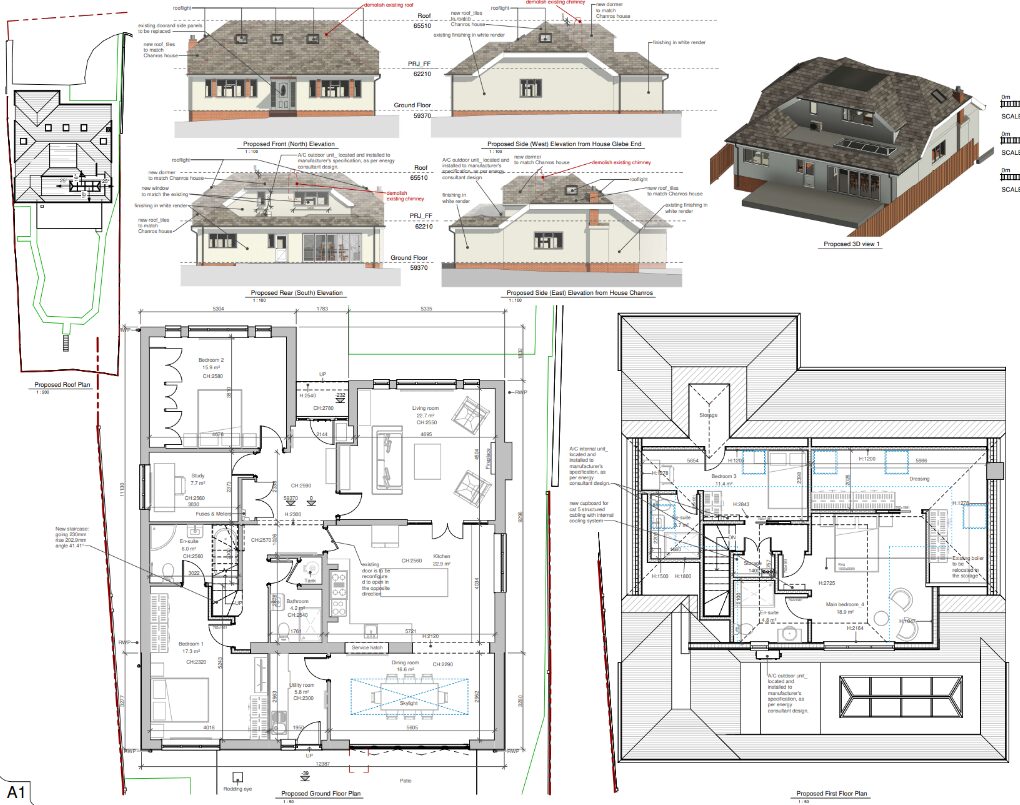
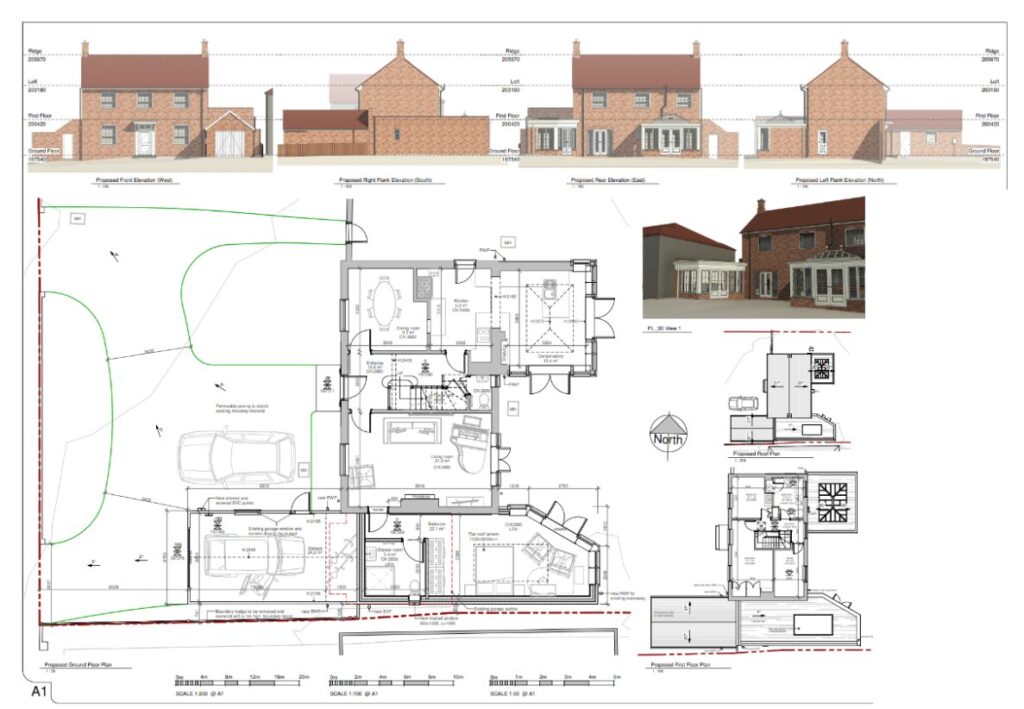
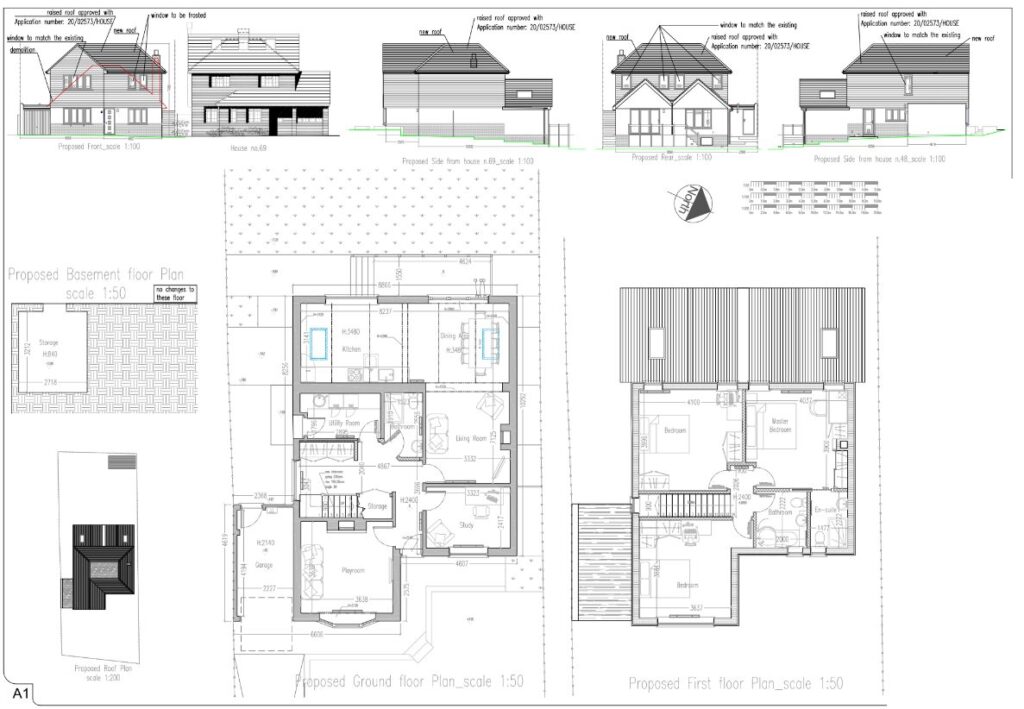
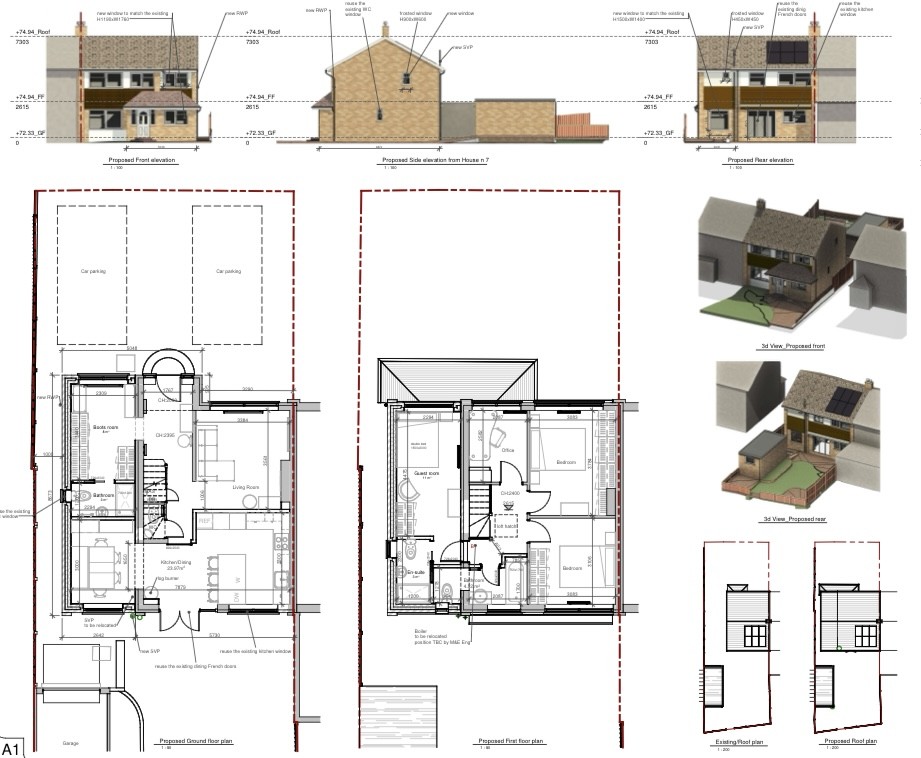
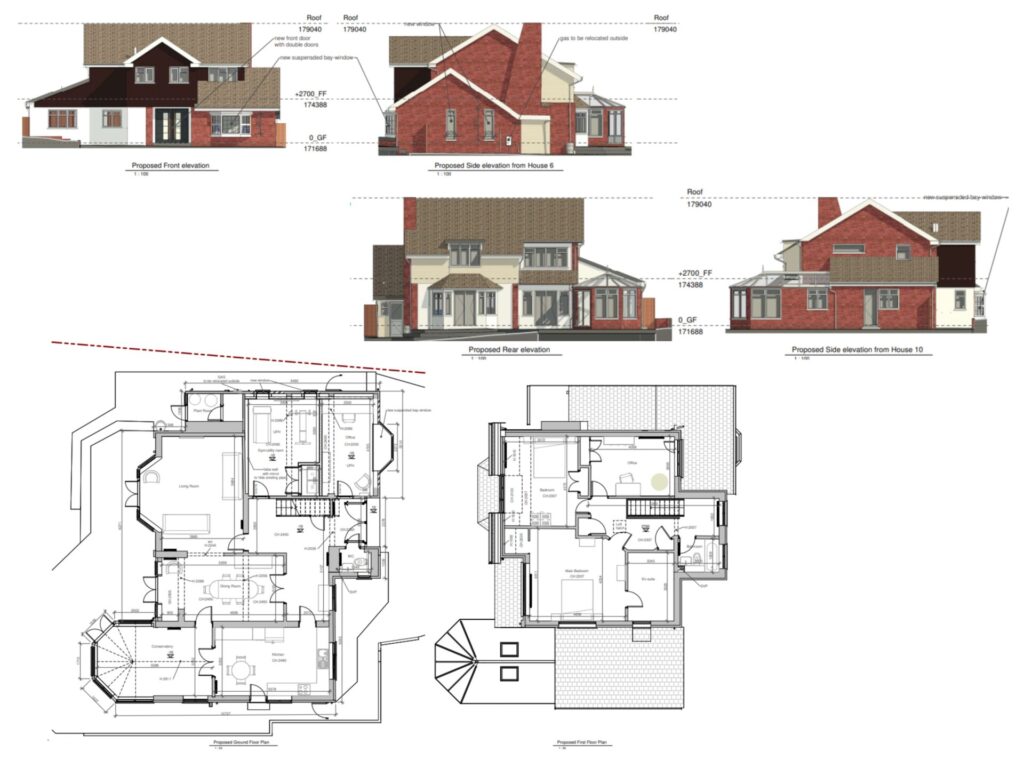
Demolition of existing conservatory and part garage, and removal of chimney; erection of part single, part two storey side and rear extensions; roof alterations, rooflights, solar panels, air source heat pump and alterations to fenestration, landscaping and boundary fence.

Planning Approved!
Sevenoaks
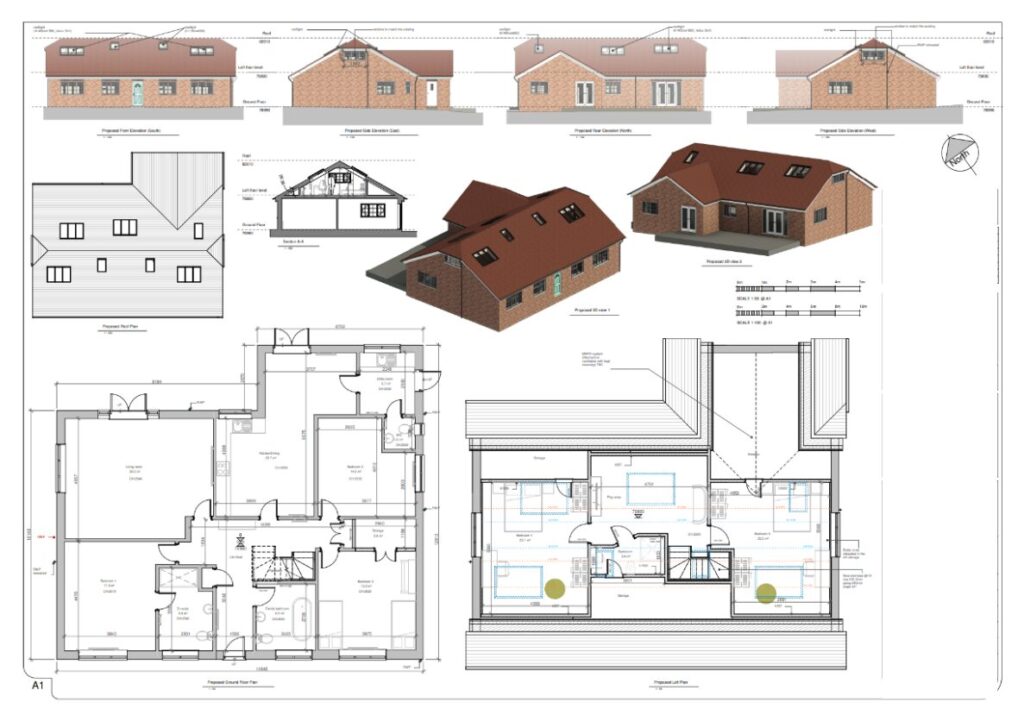
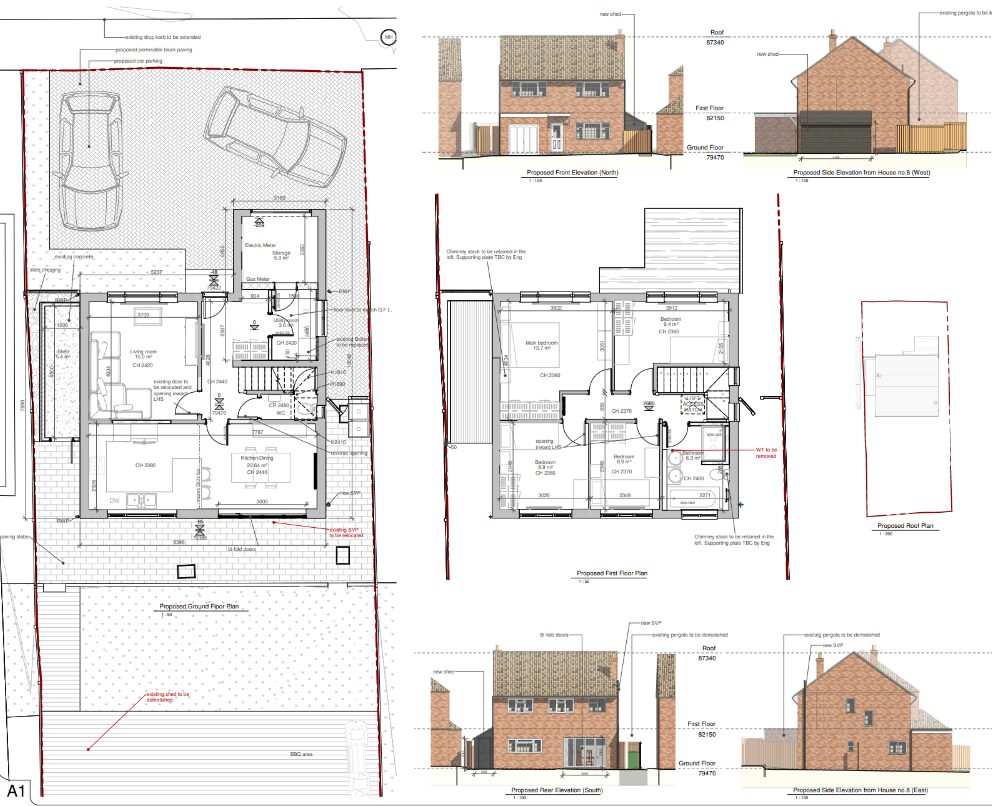
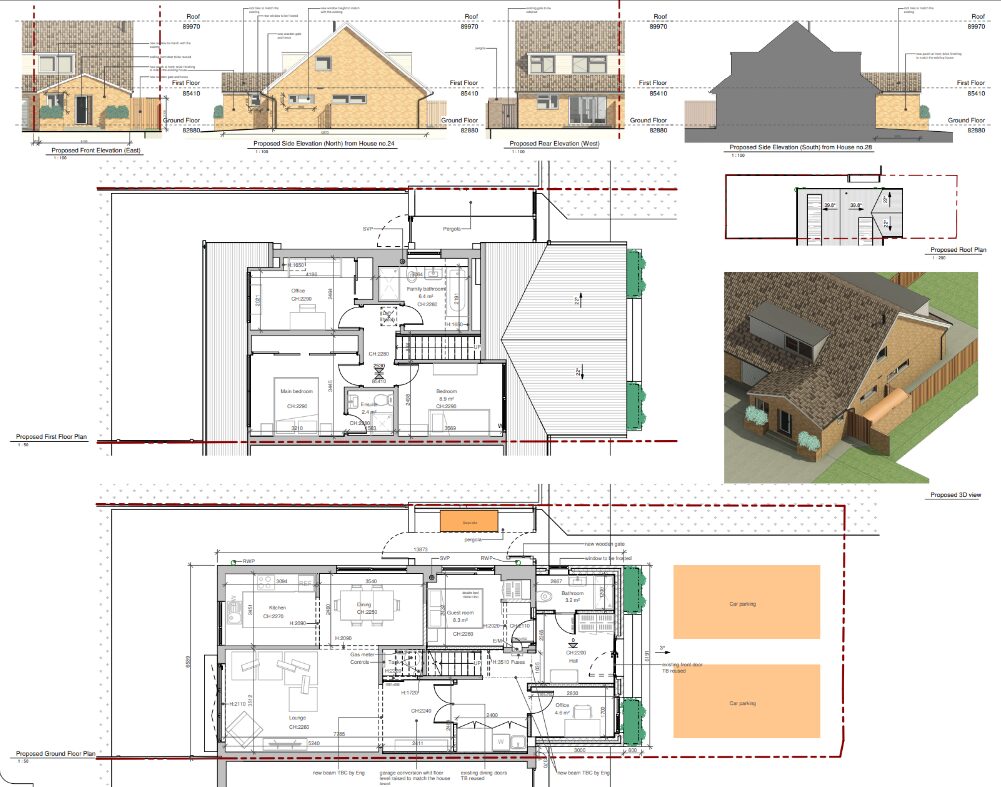
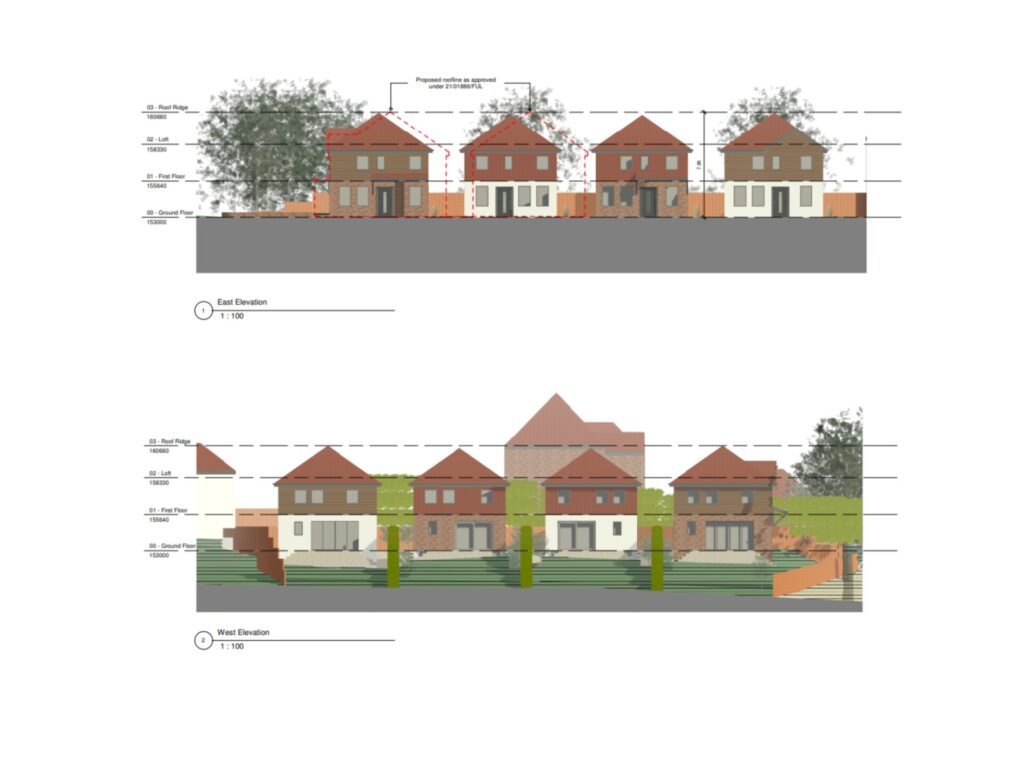
Garage conversion to living space with alterations to floor level. Alterations to first floor level including new hip roof to match existing roof height with gable to rear. Single storey rear infill extension. Driveway extension with glass balustrade and ramp. Alteration to fenestration.
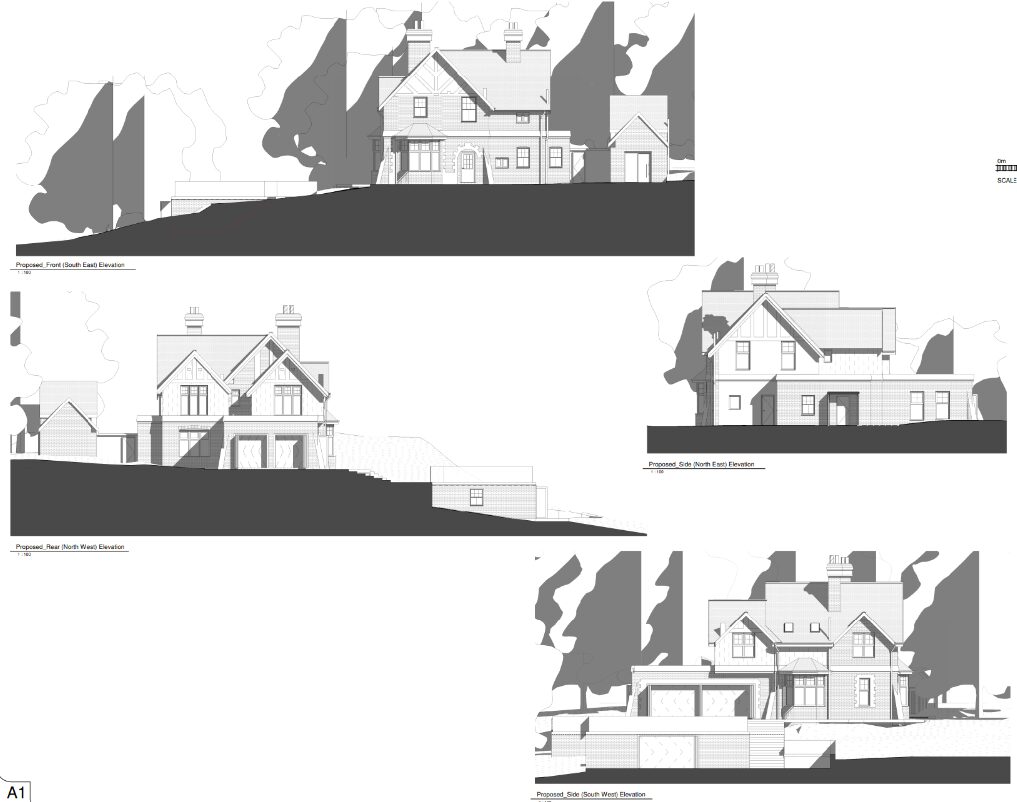
Planning Approved!
Sevenoaks (AONB)
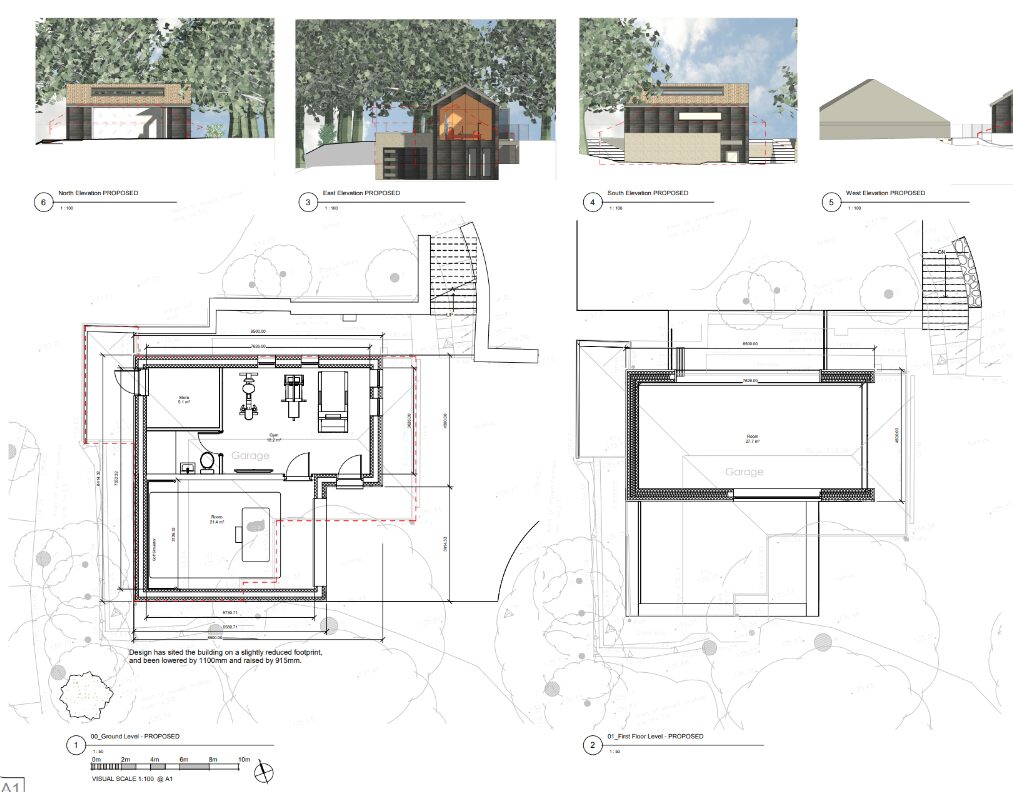
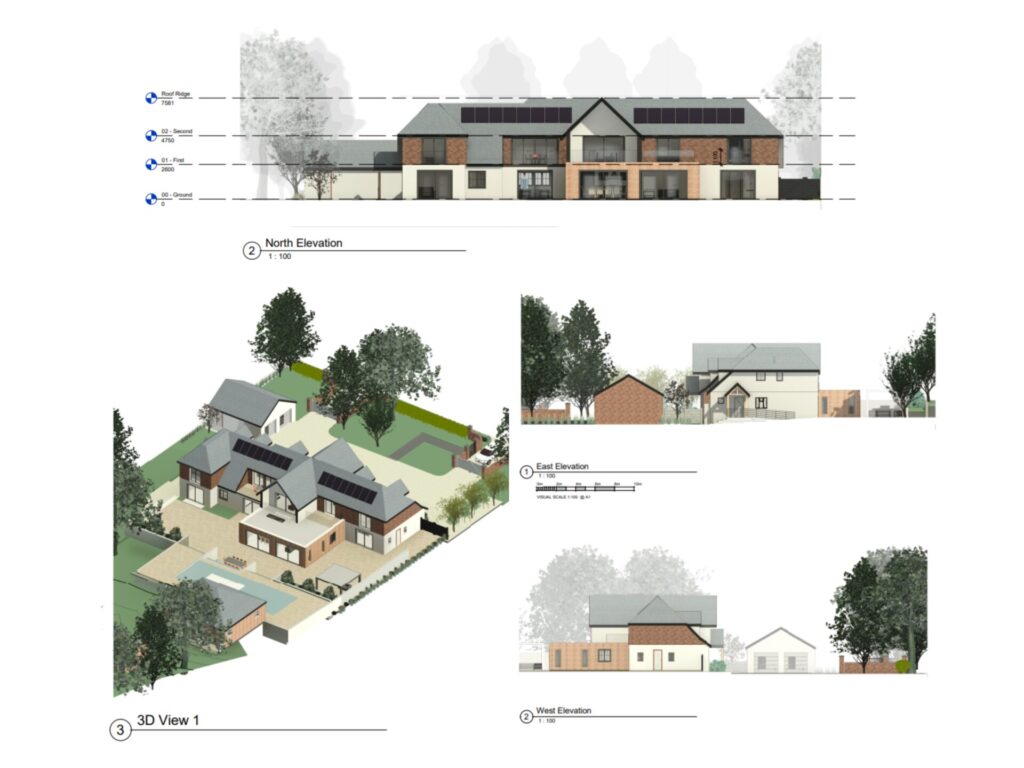
New double garage, redesigned porch, refurbished dormers, conversion of garage to habitable space. Single storey extension to rear. Redesigned pool house with solar panels and outdoor pool, with associated soft and hard landscaping. Erection of Summer House with patio. Replacement roof tiles and added solar panels to rear of property.
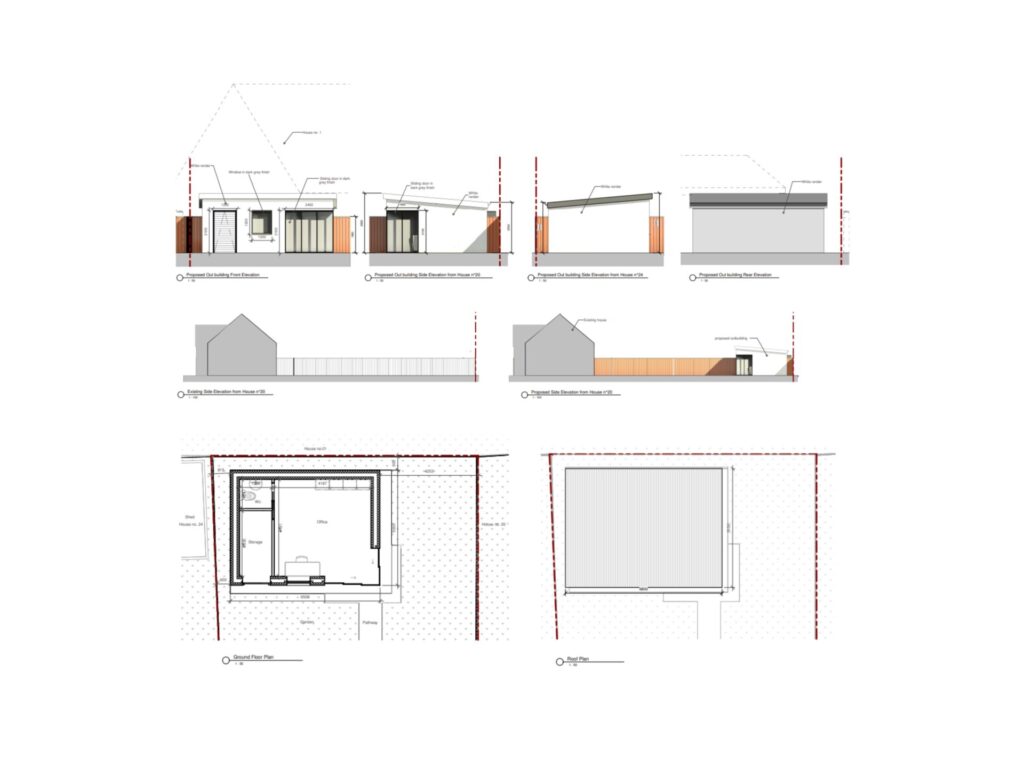
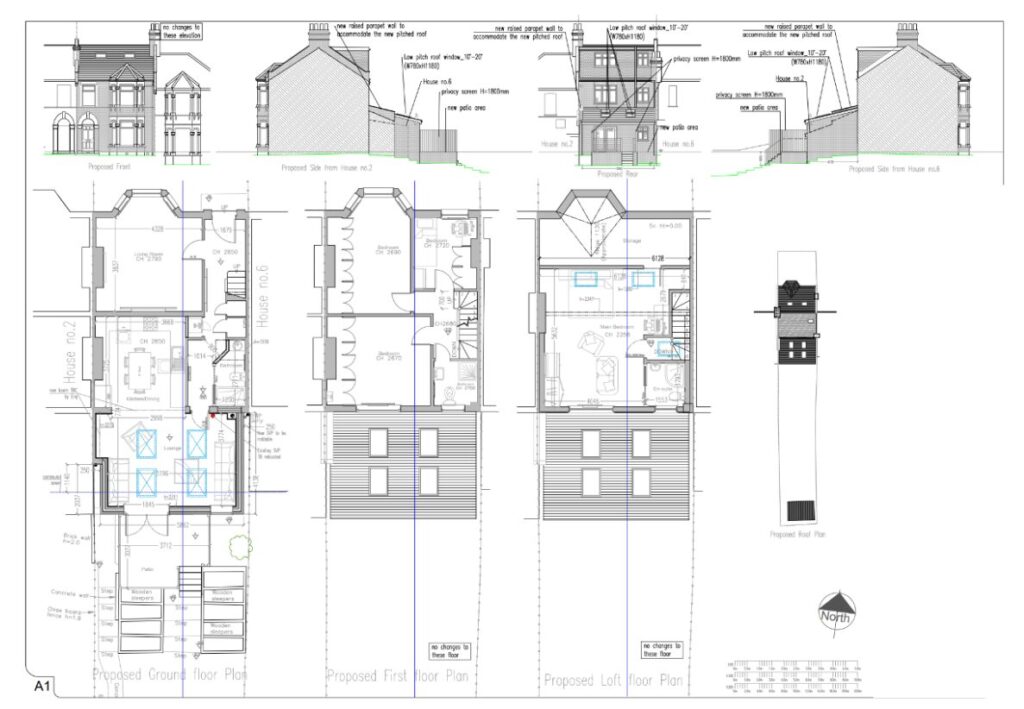
Planning Approved!
Sevenoaks (Conservation)
Proposed demolition of ground floor existing rear extension and small shed. Proposed new ground floor rear extension. Parapet wall. Proposed open porch at side. Proposed first floor side extension. Proposed loft conversion with dormer at the side. Rooflights. Alterations to fenestration. Fencing.